
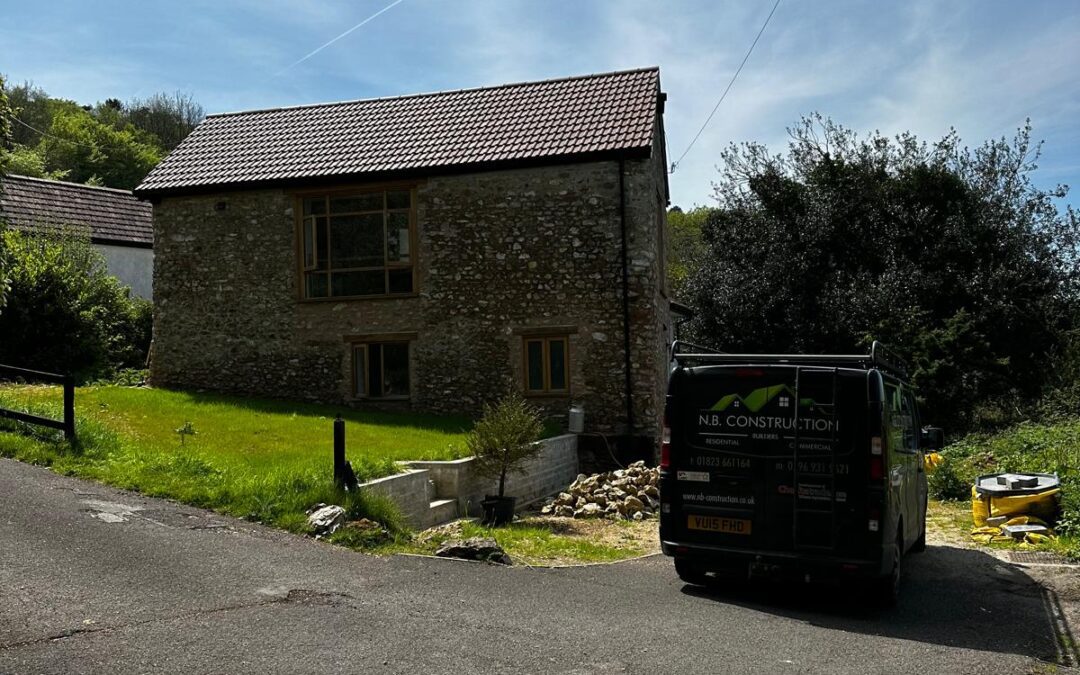
Barn conversion – full rebuild
Full Structural Rebuild
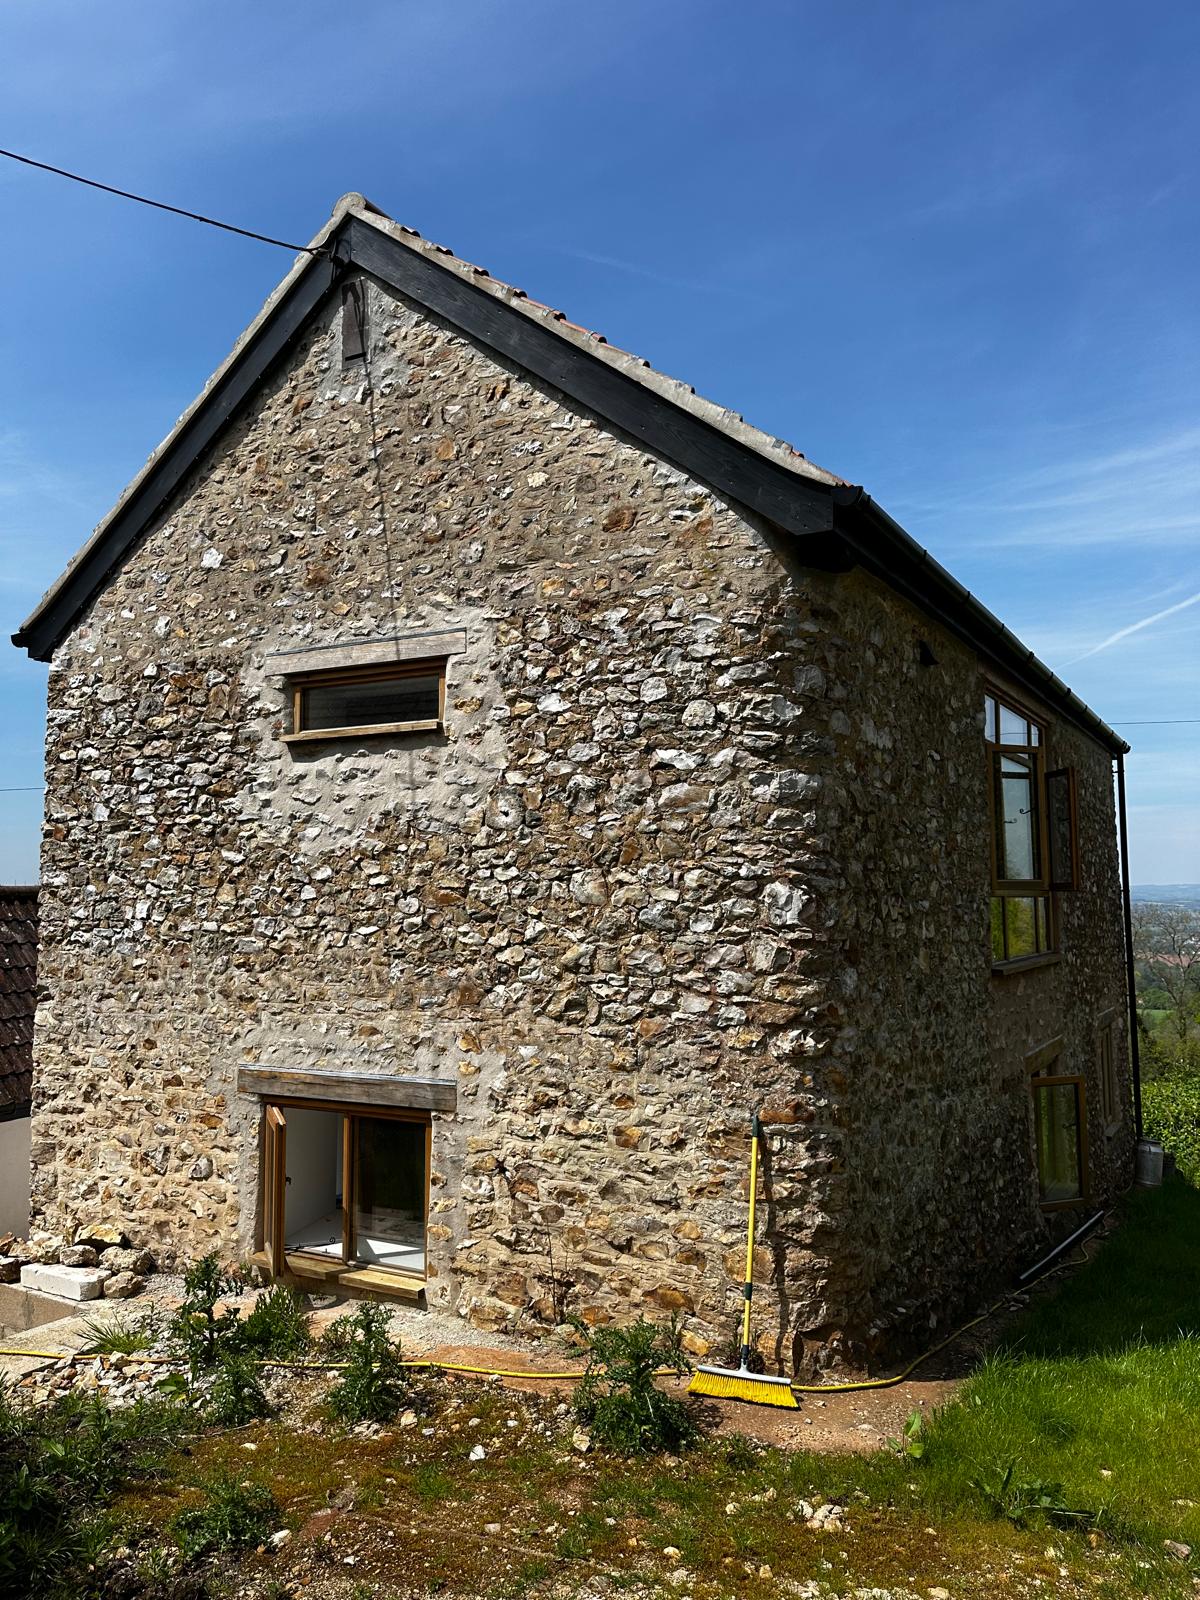
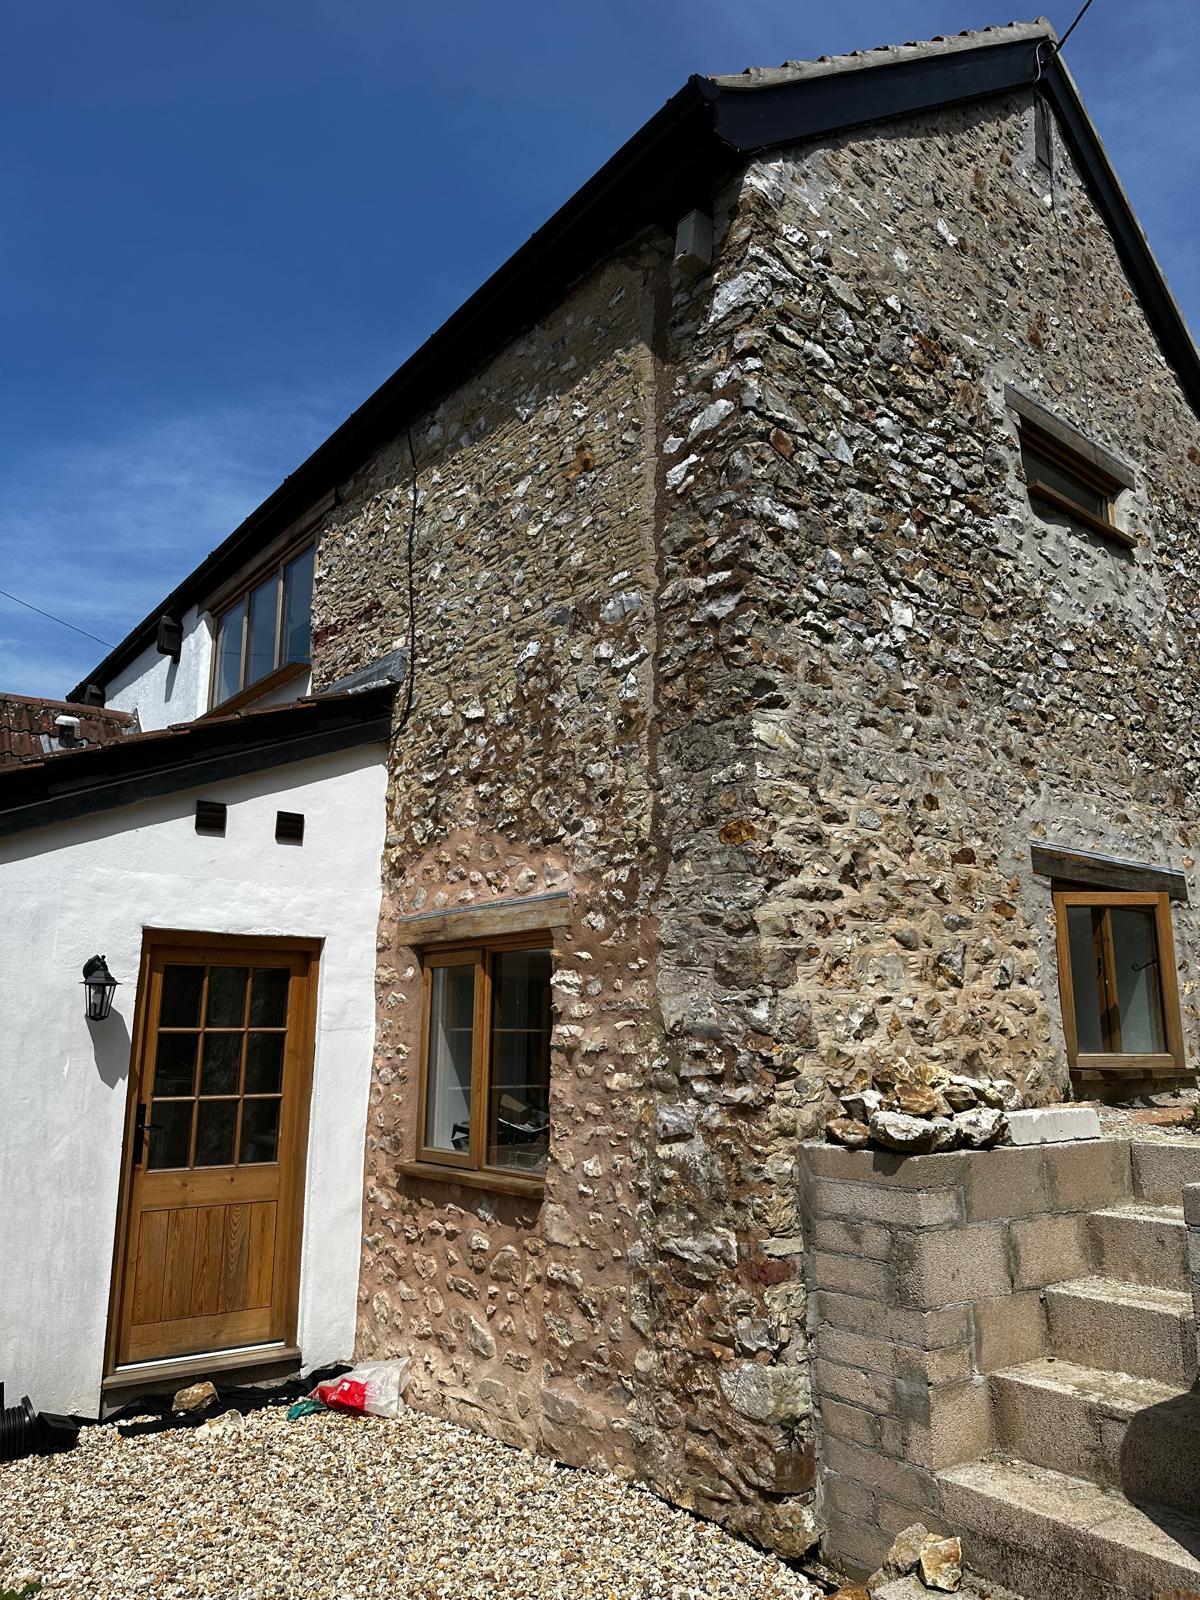
N.B Construction undertook an extensive barn conversion involving a complete structural overhaul to transform an existing shell into a high-quality modern home. The project began with underpinning the entire building to ensure long-term structural stability, followed by the removal of the existing floors and roof, leaving only the original four external walls in place.
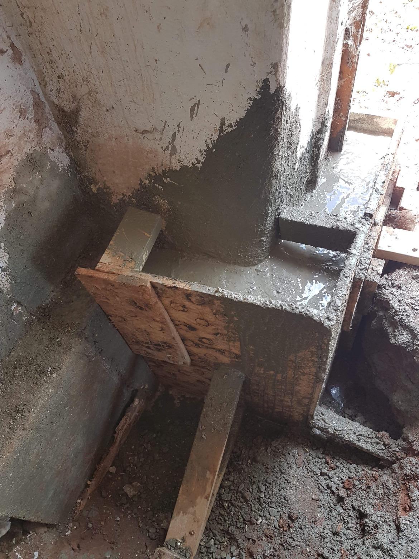
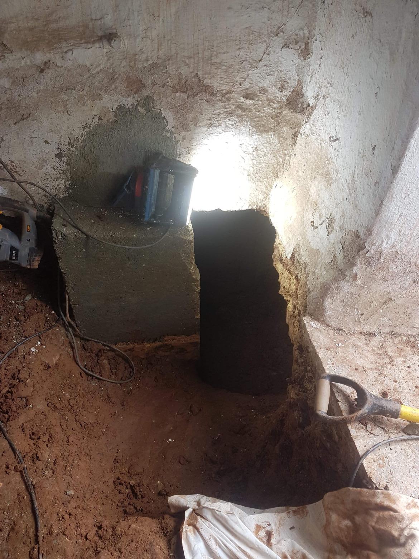
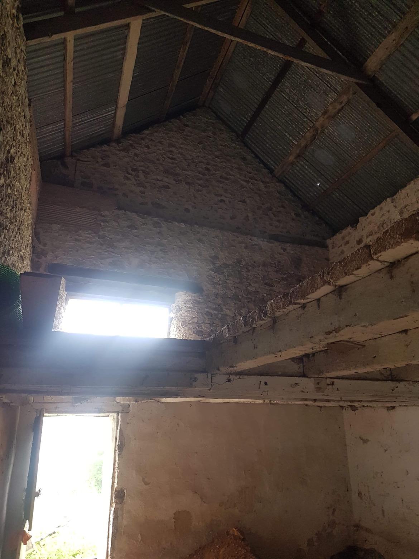
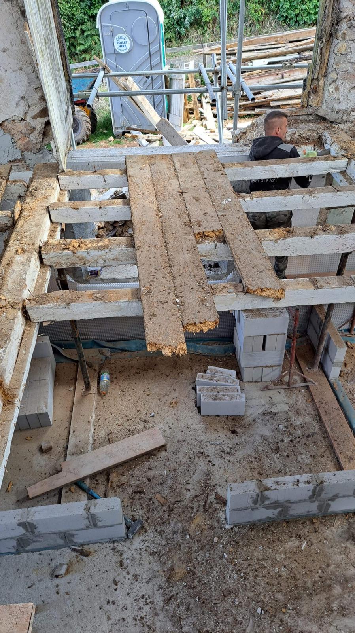
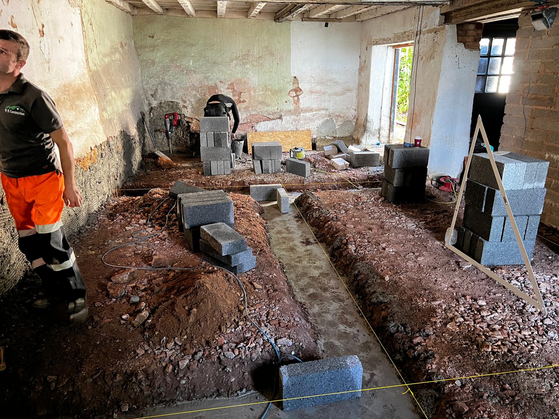
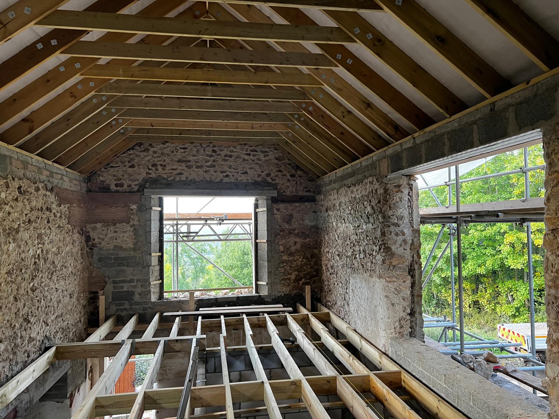
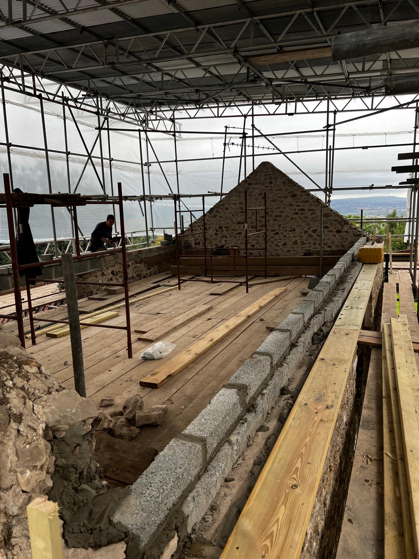
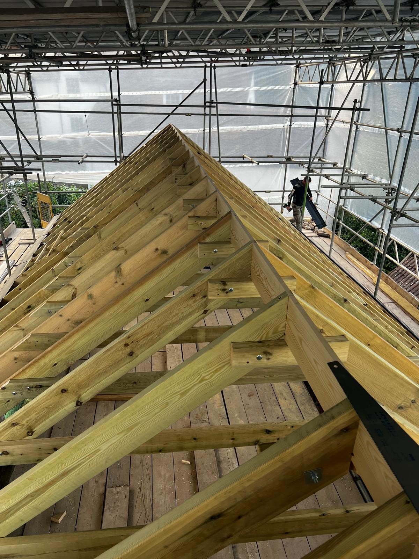
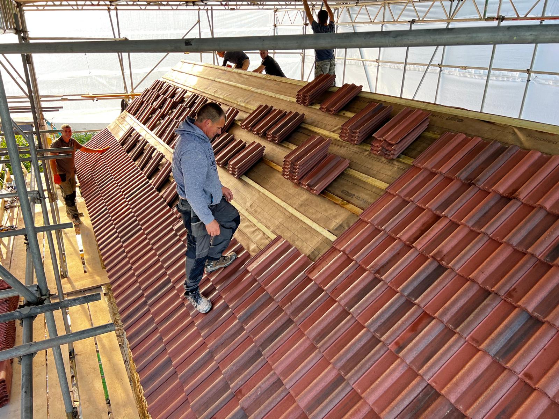
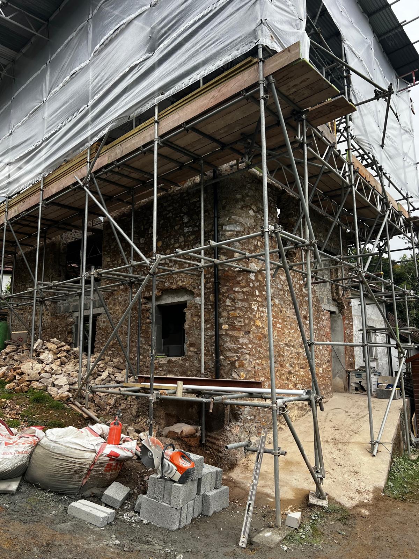
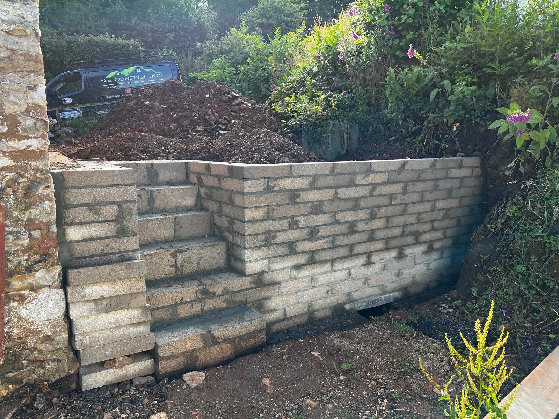
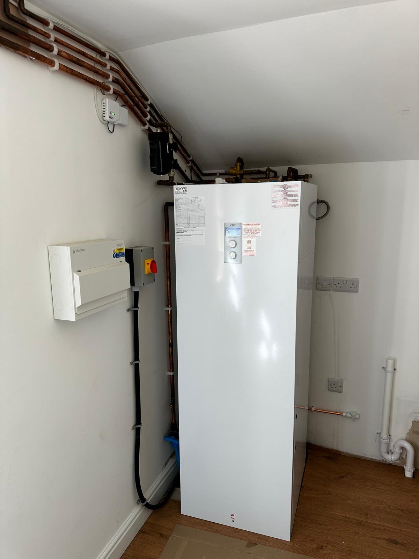
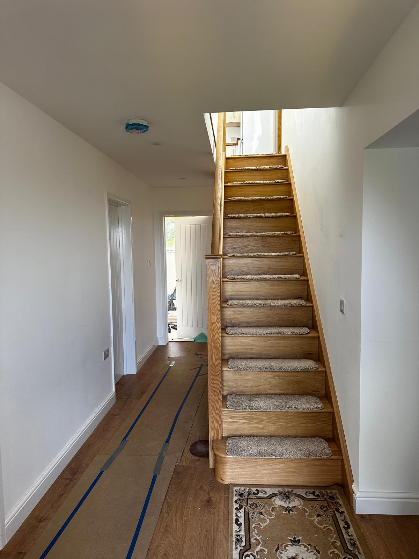

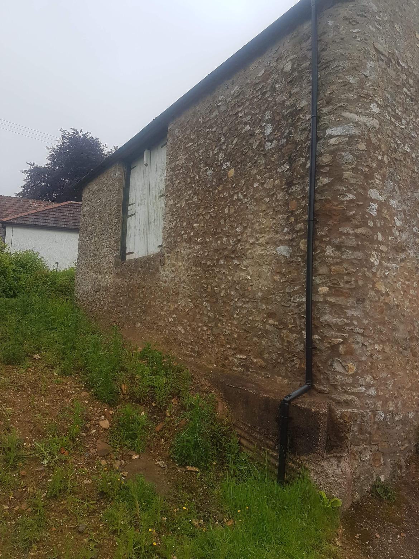
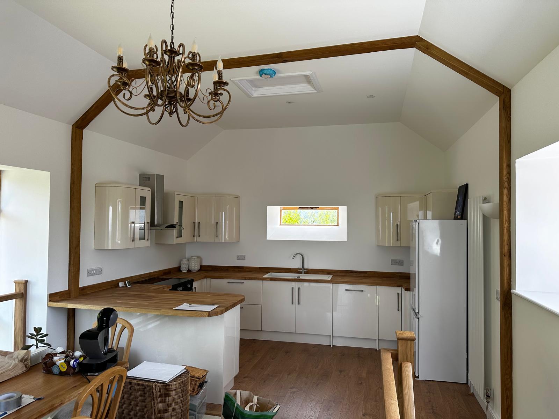
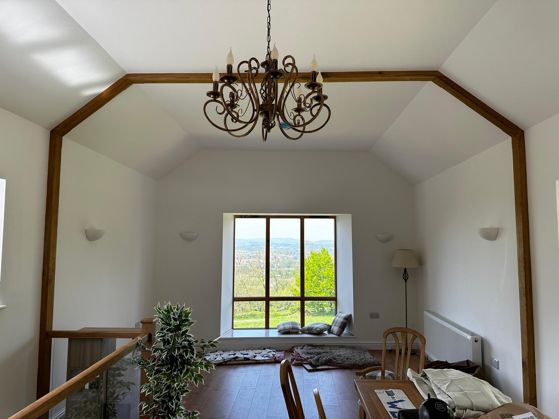

From this stage, the barn was carefully rebuilt with a new roof structure, new internal floors, and a fully reconfigured internal layout. A brand-new staircase, windows, and kitchen were installed, along with all new internal features including electrical wiring, plumbing, insulation, and finishes throughout.
To provide an efficient and sustainable heating solution, a ground source heat pump system was installed, delivering low-carbon heating and hot water to the property. The external masonry was fully repointed, improving both the appearance and durability of the building envelope.
All works were completed to a high standard and delivered on schedule, with close attention to detail at every stage. The project was finished to the full satisfaction of the client, resulting in a durable, energy-efficient, and beautifully crafted home that blends modern living with the character of the original structure.